
Elegant First Floor Renovation

Project Lead
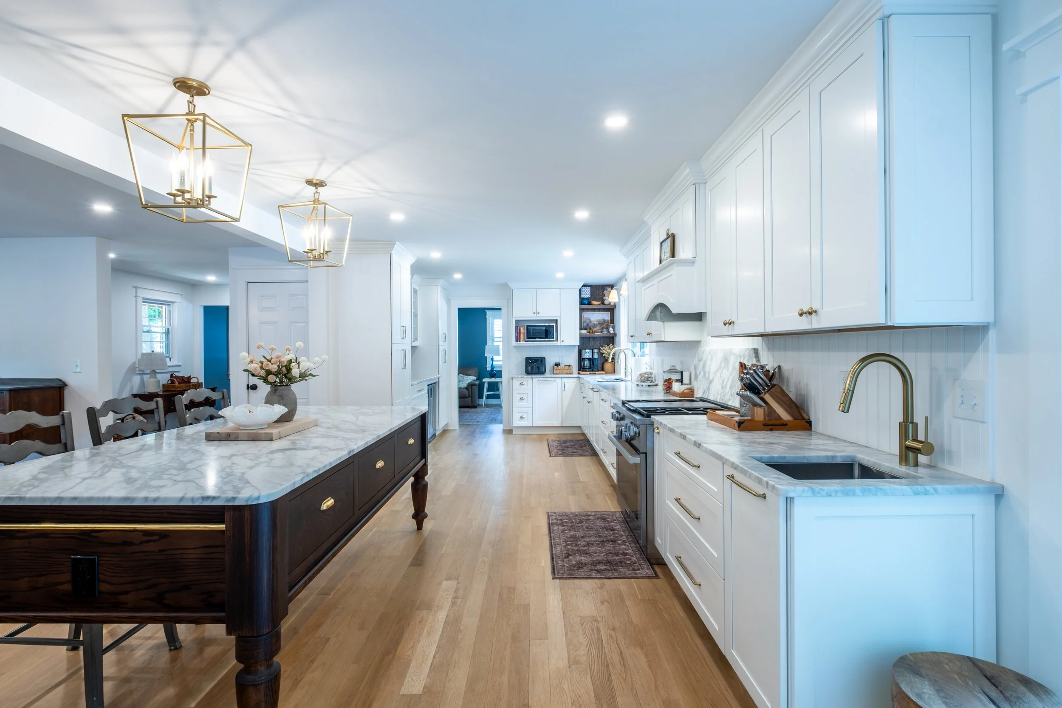
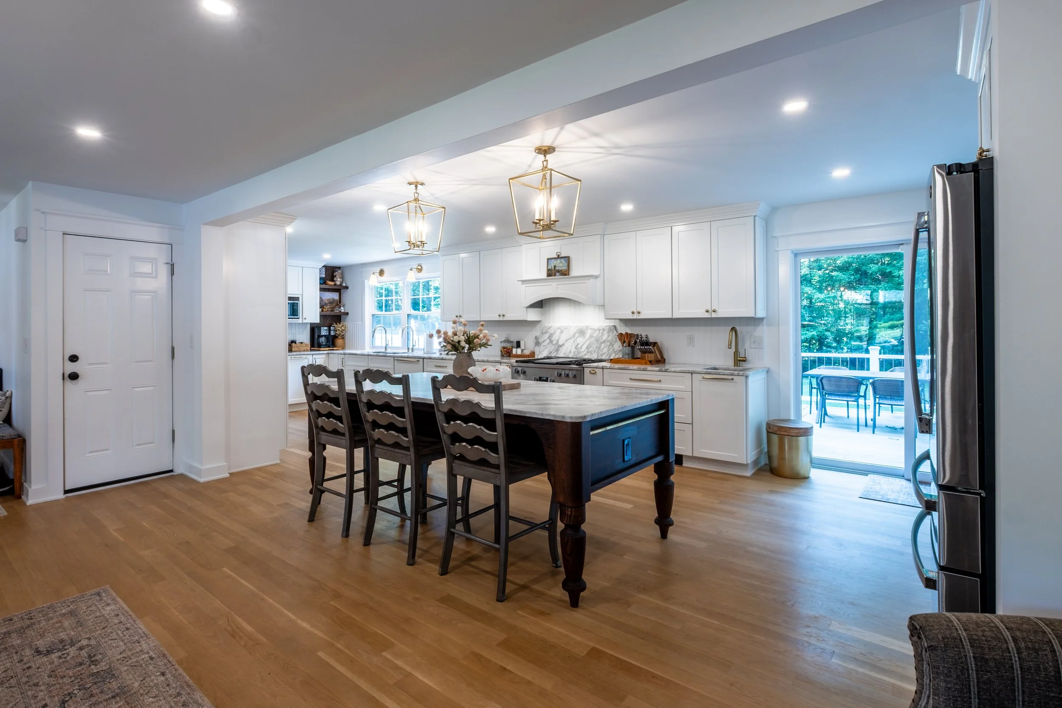
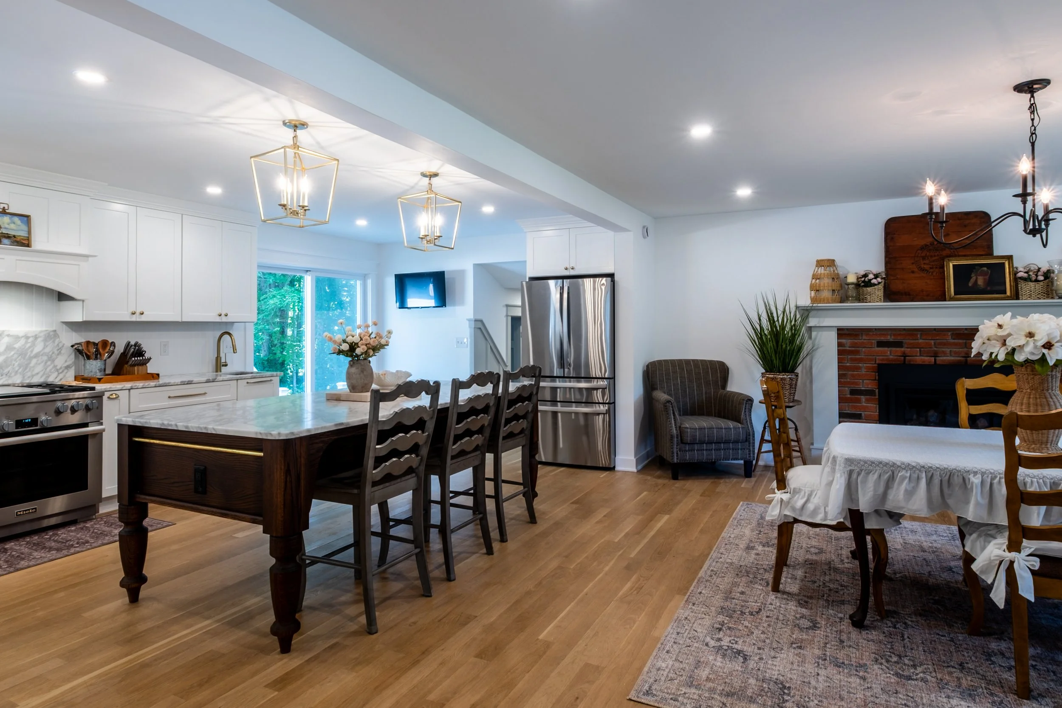
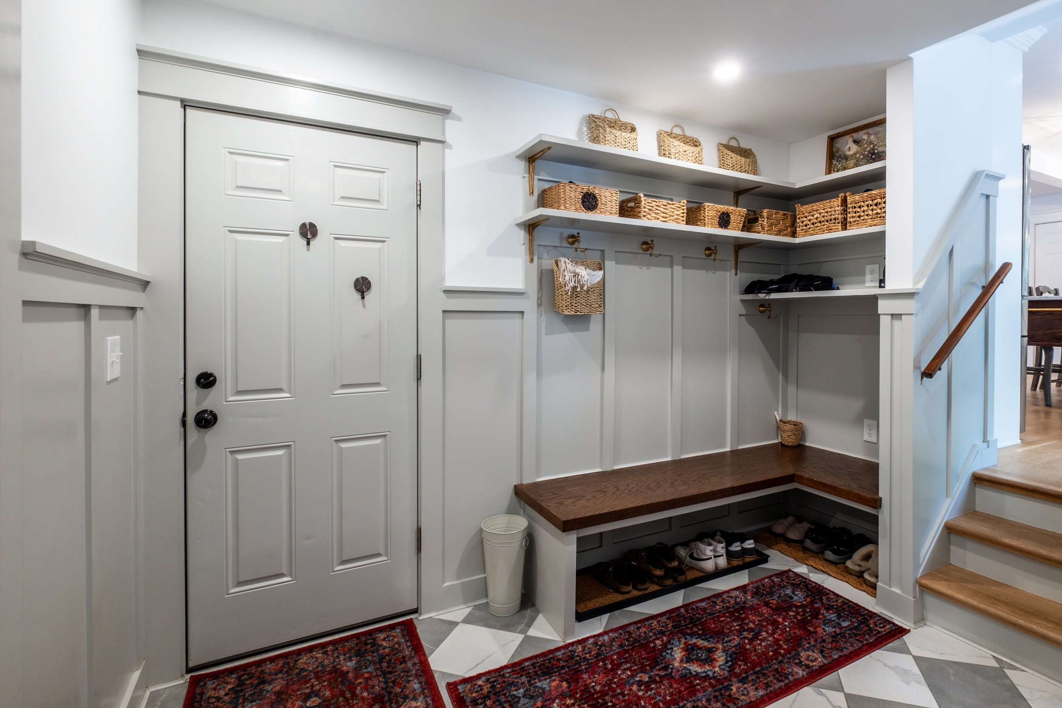
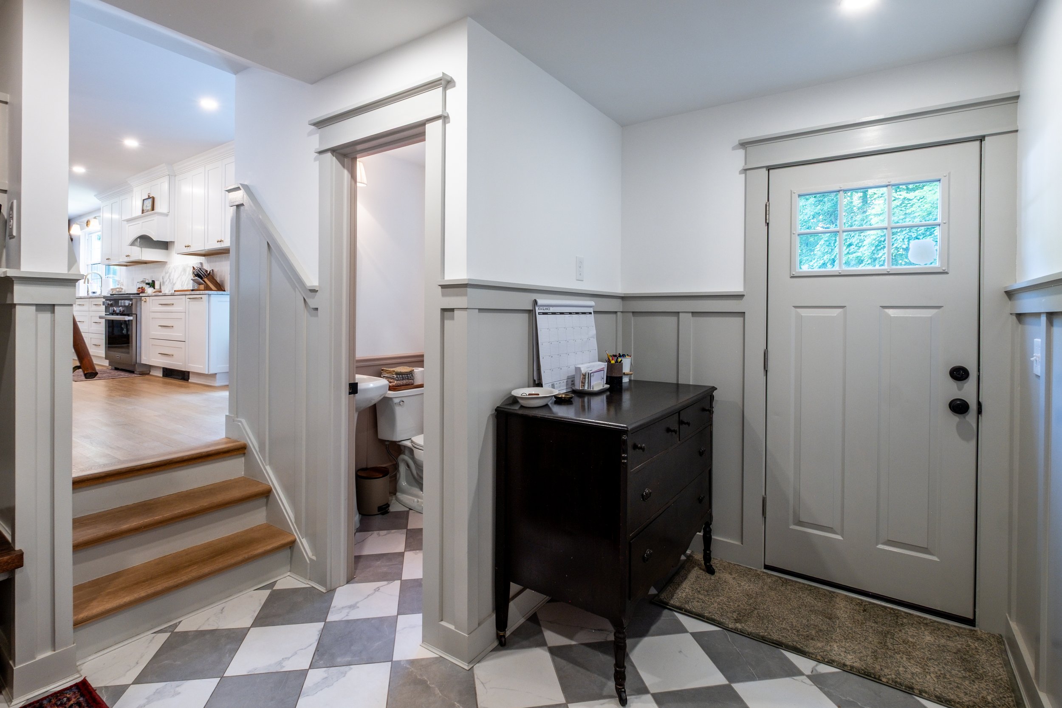
From old and drab to cozy and full of light. This first-floor renovation became everything the client wanted and more. Right inside the front door, the front closet was removed. Now the space feels airy while still providing guests a place to sit and take off their coats and shoes.
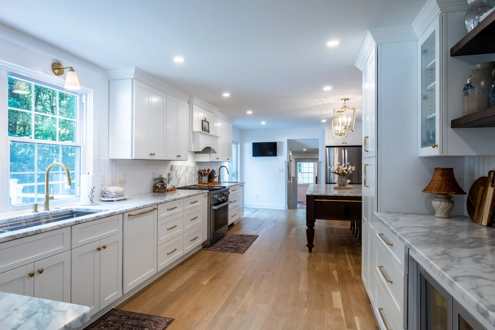
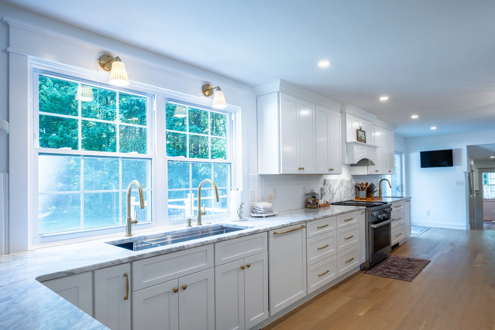
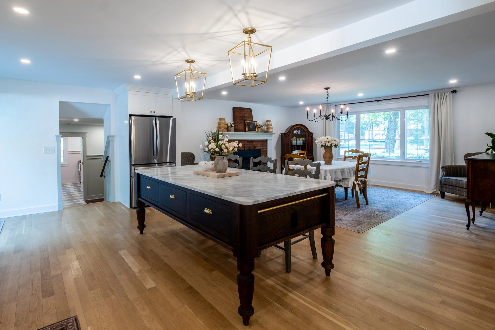
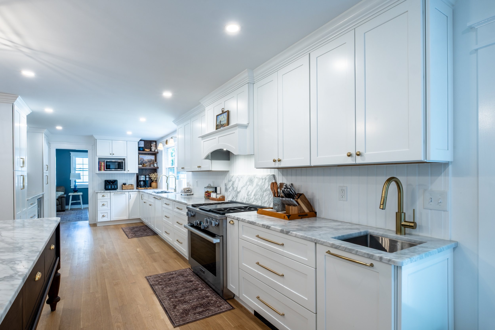
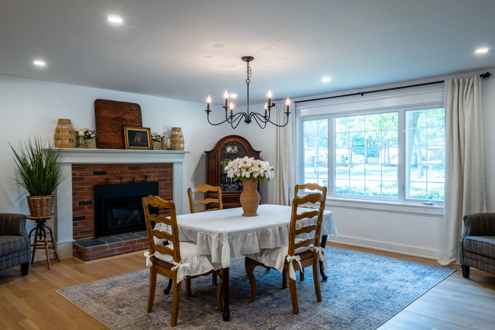
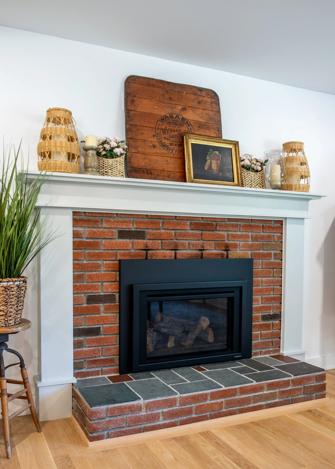
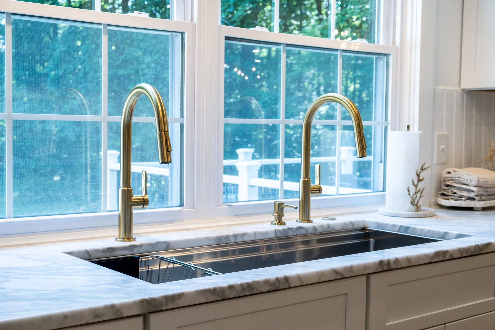
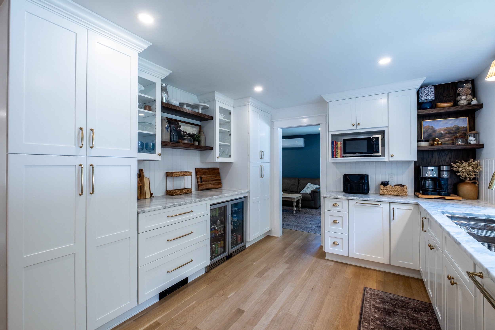
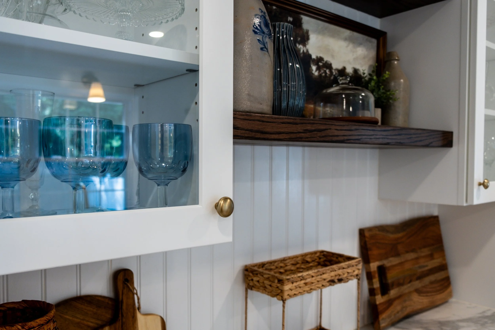
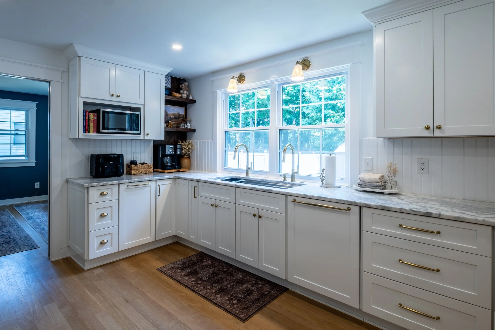
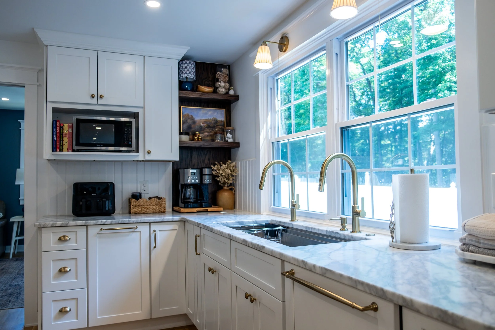
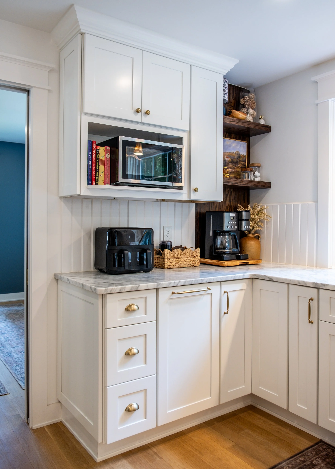
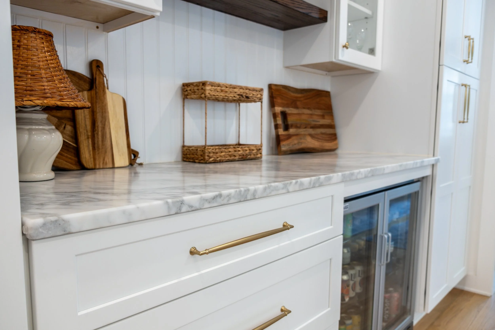
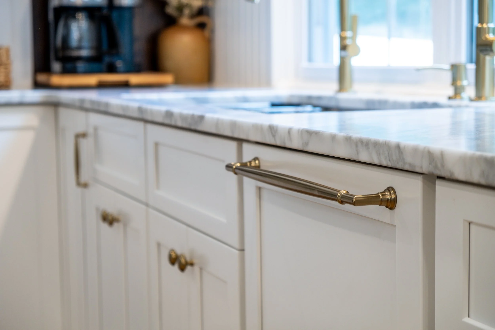
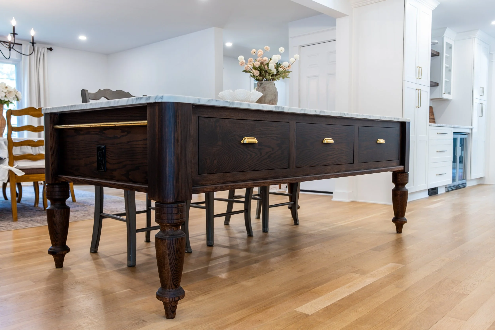
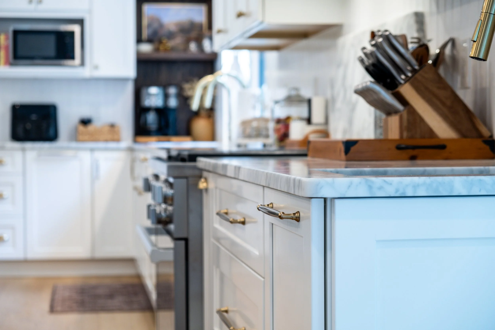
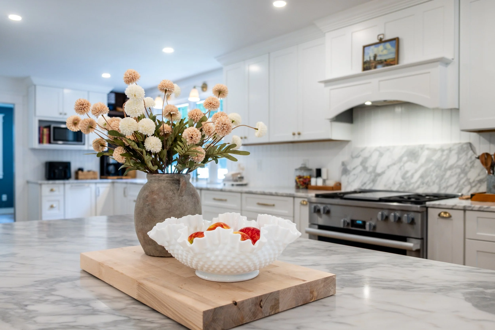
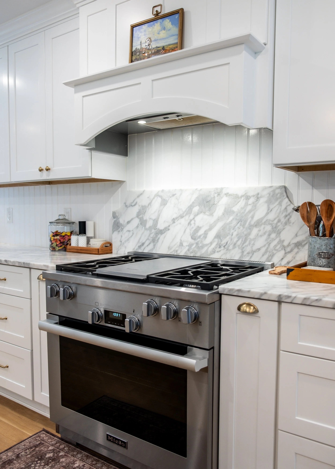
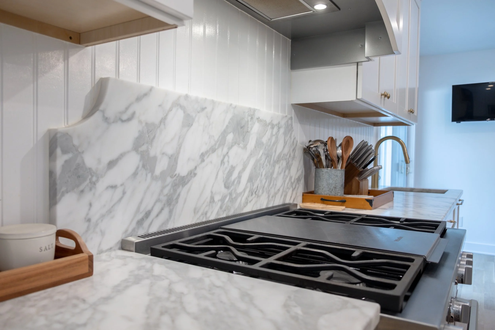
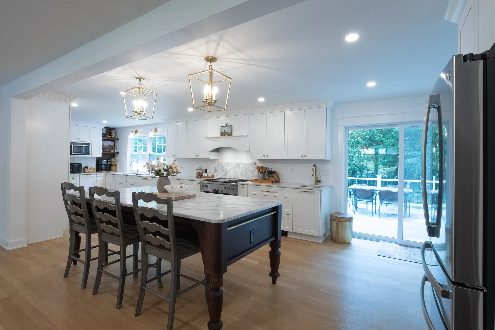
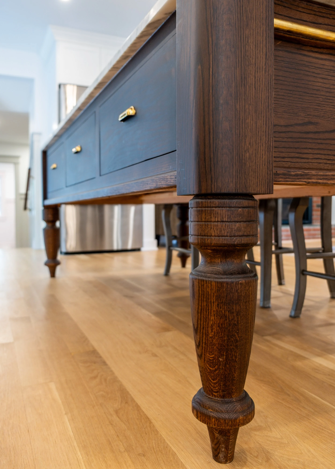
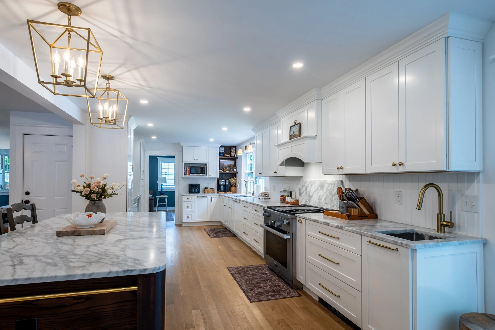
Removing two walls opened up the kitchen and provided space for the custom dairy table island. The marble countertops, paired with the beadboard backsplash, fill the kitchen with elegance and charm. A 45” sink allows for multiple people to utilize the kitchen. Plus, with the addition of a separate drinking faucet, sink, and mini fridge, this kitchen is ready to host all the family gatherings. The new fireplace mantle mixed with the old brick gives this dining room an old-timey charm.
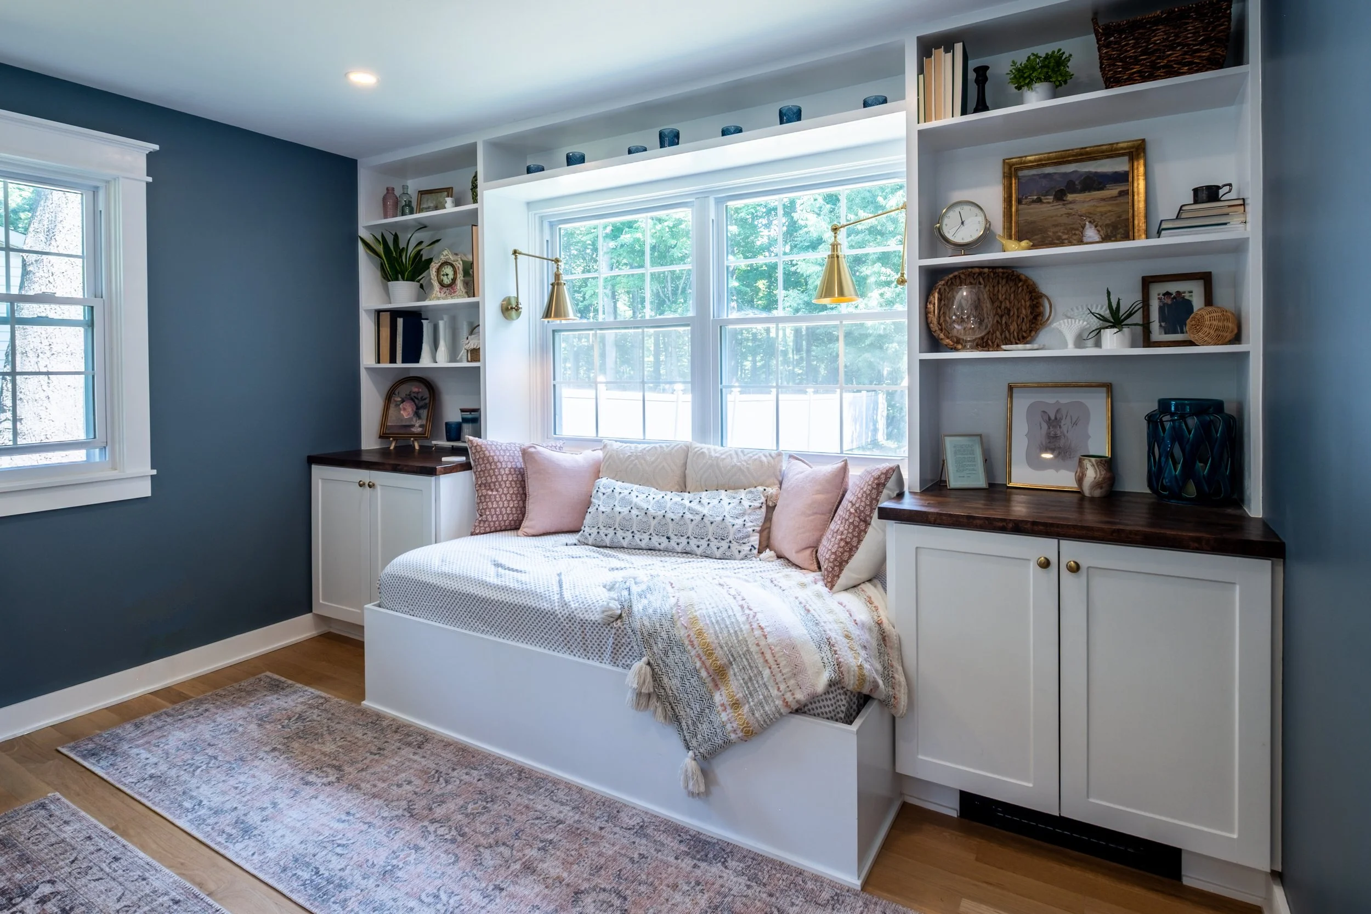
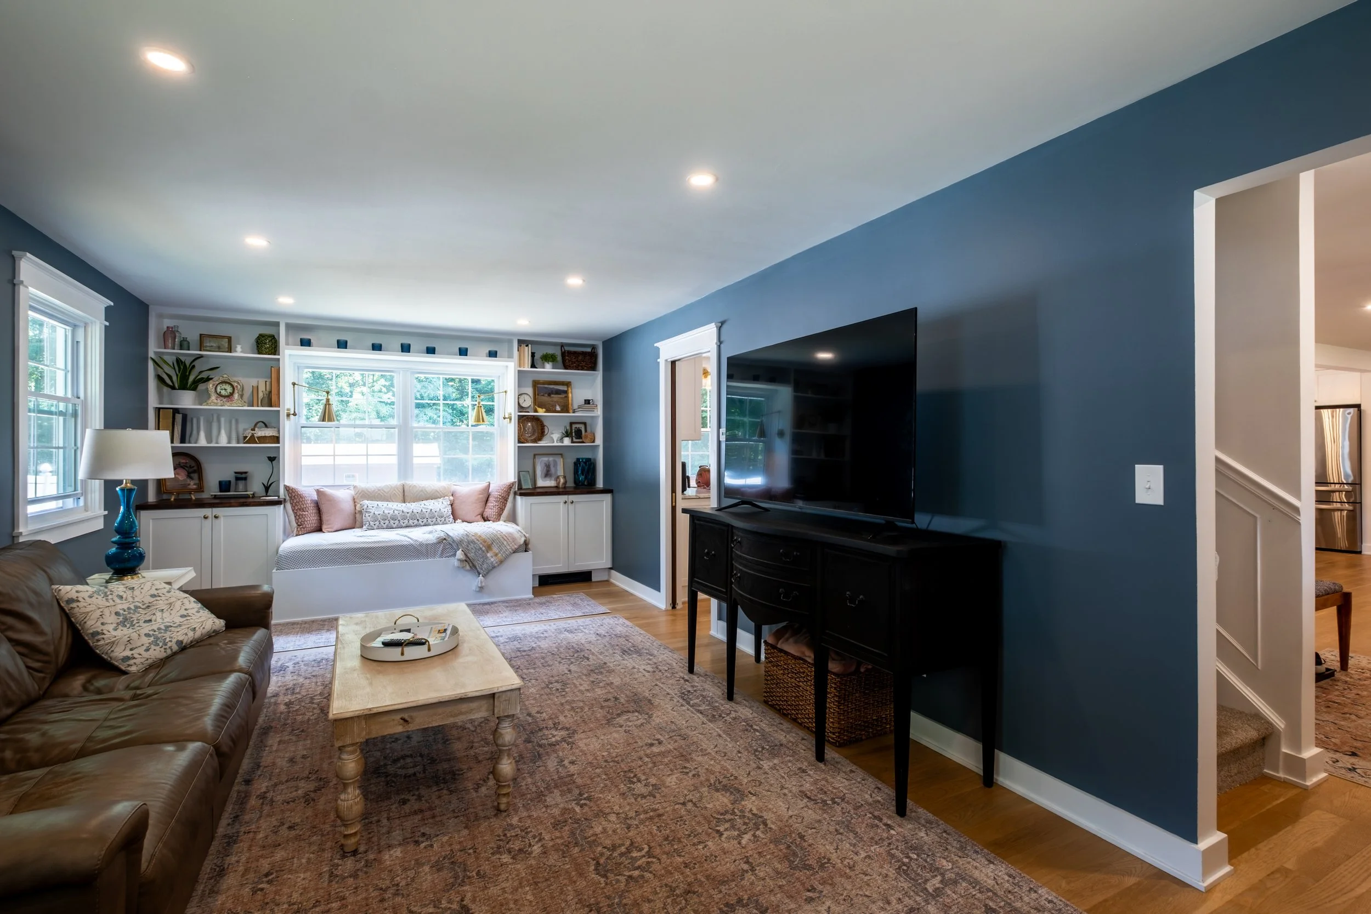
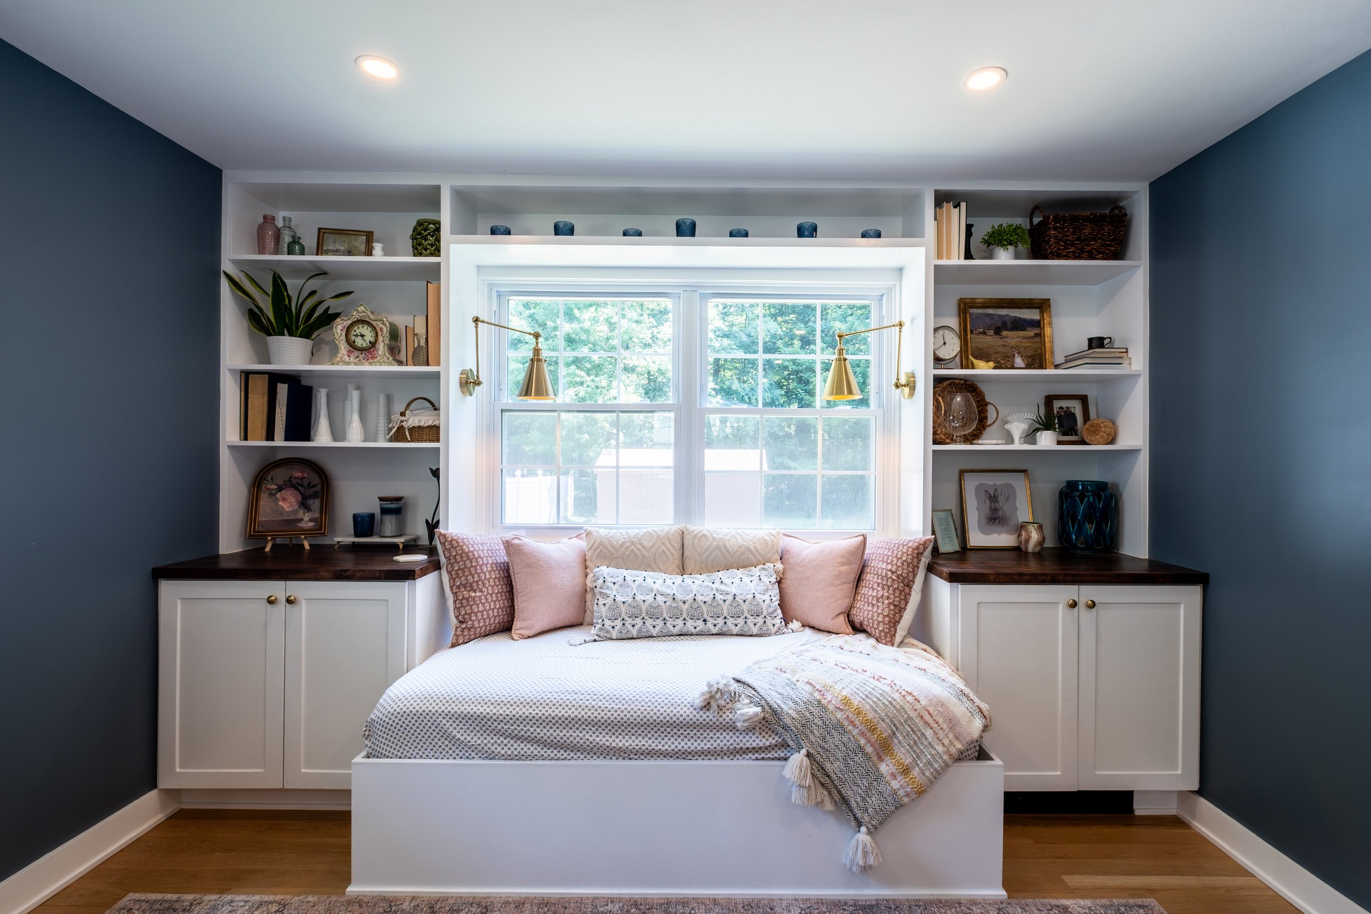
With the addition of the bookshelves and seating area in the family room, this is now the perfect place to read a book while drinking tea. By closing the pocket door to the kitchen, this is the perfect place to take a Sunday nap.
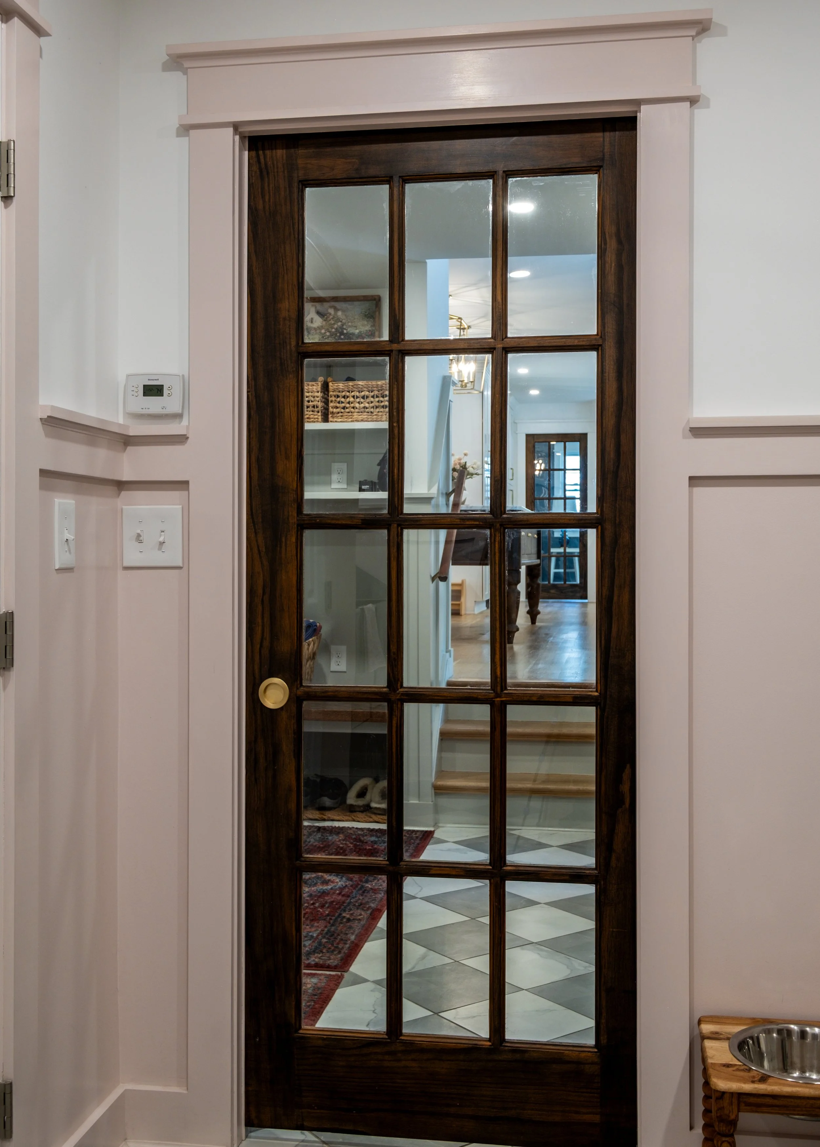
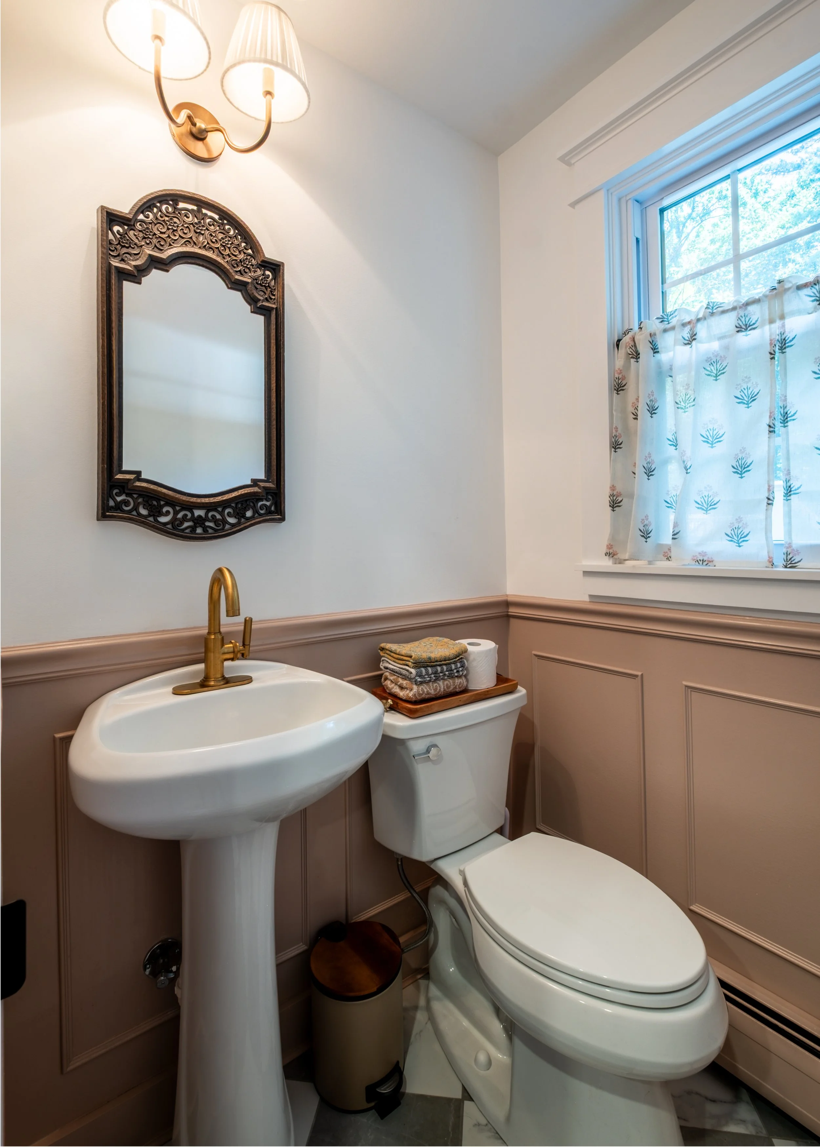
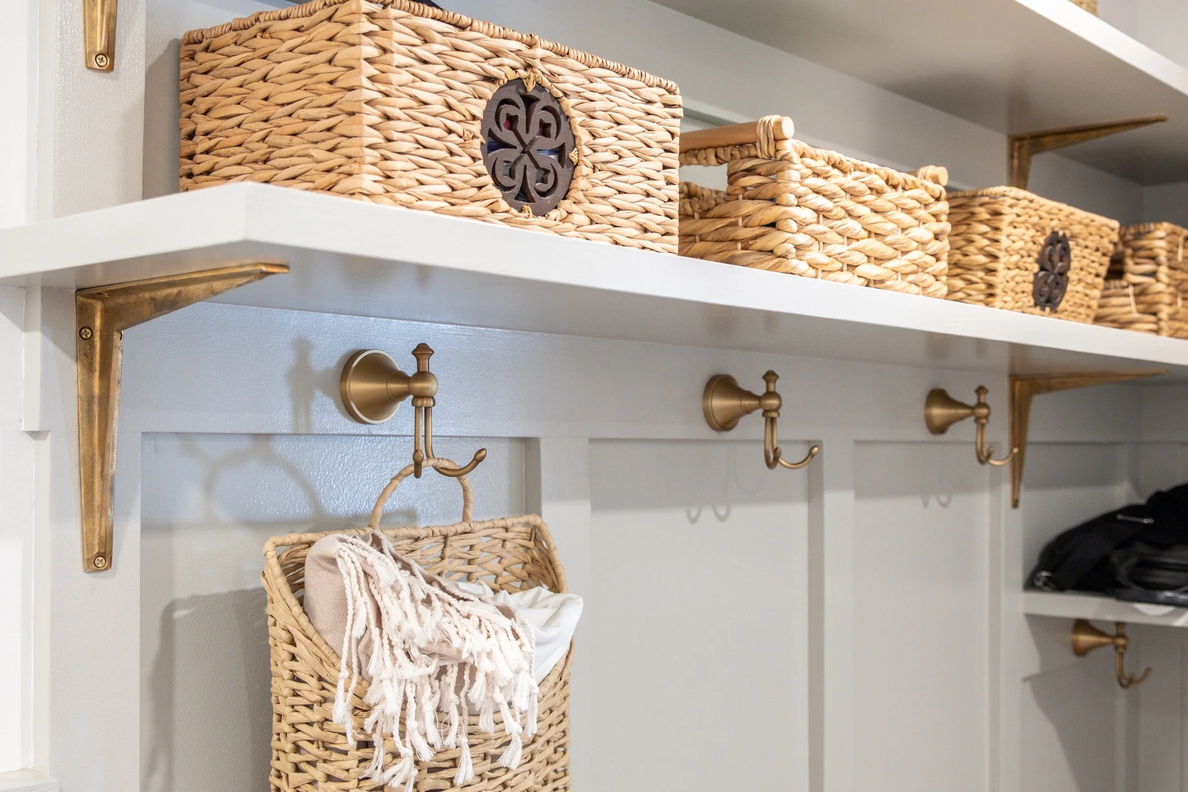
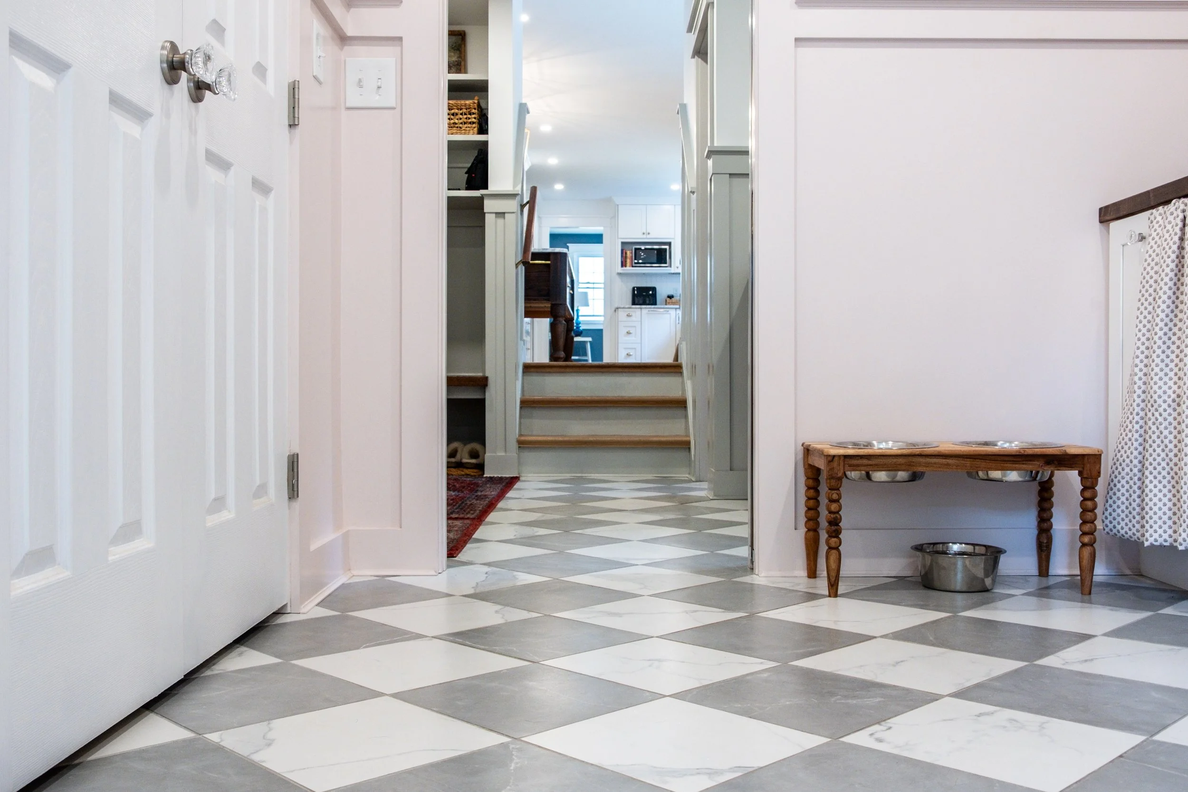
A couple of steps down from the kitchen, the diagonal white and gray tile feels like an old Italian villa, but right here at home. The picture frame molding in the half bath further brings that charm into what could have been a forgotten space. By adding cubbies, seating, hooks, a charging area, and spaces for knick-knacks right off the garage, everything finally has a place.
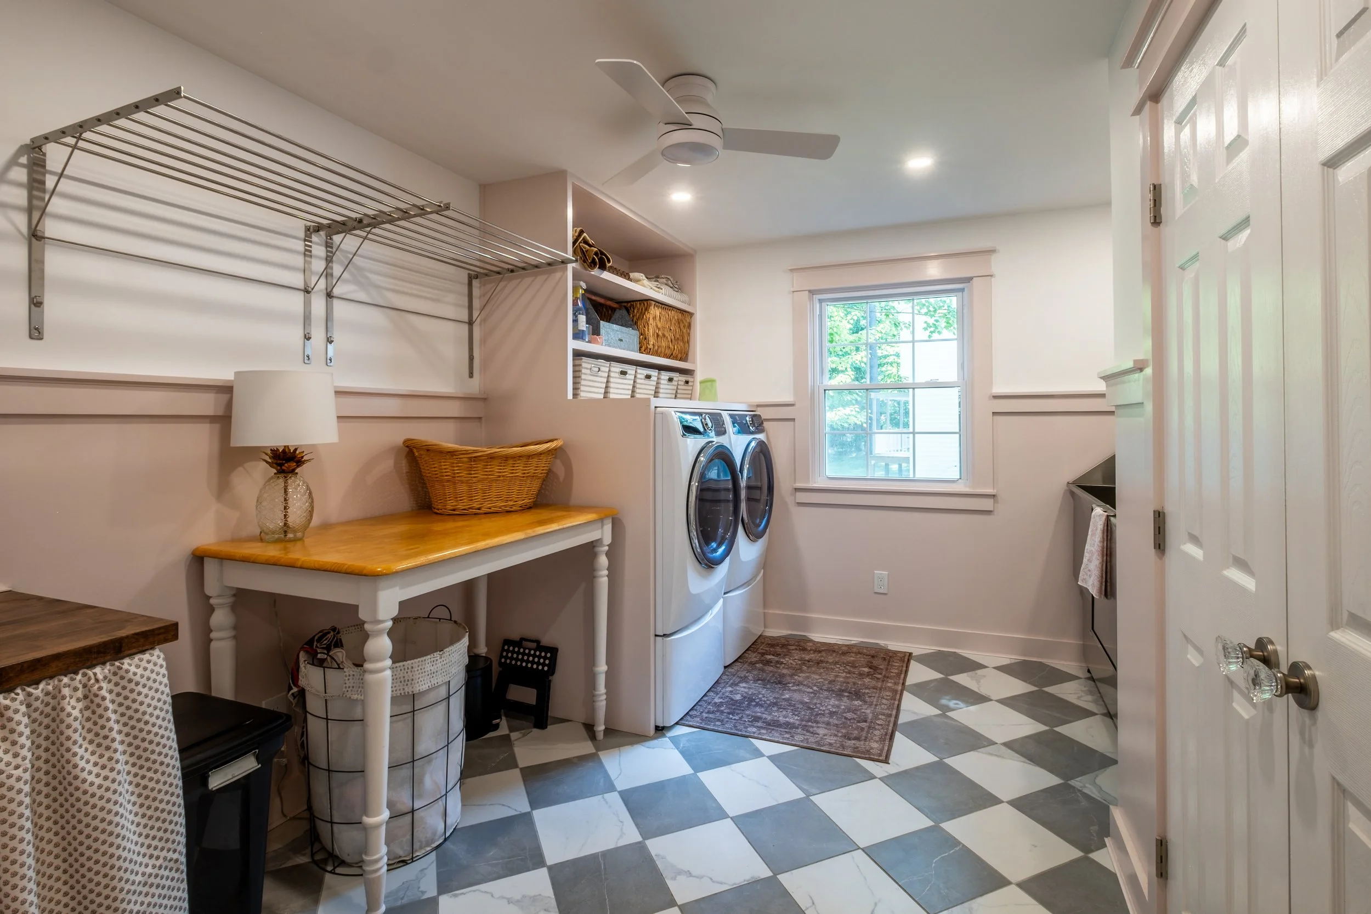
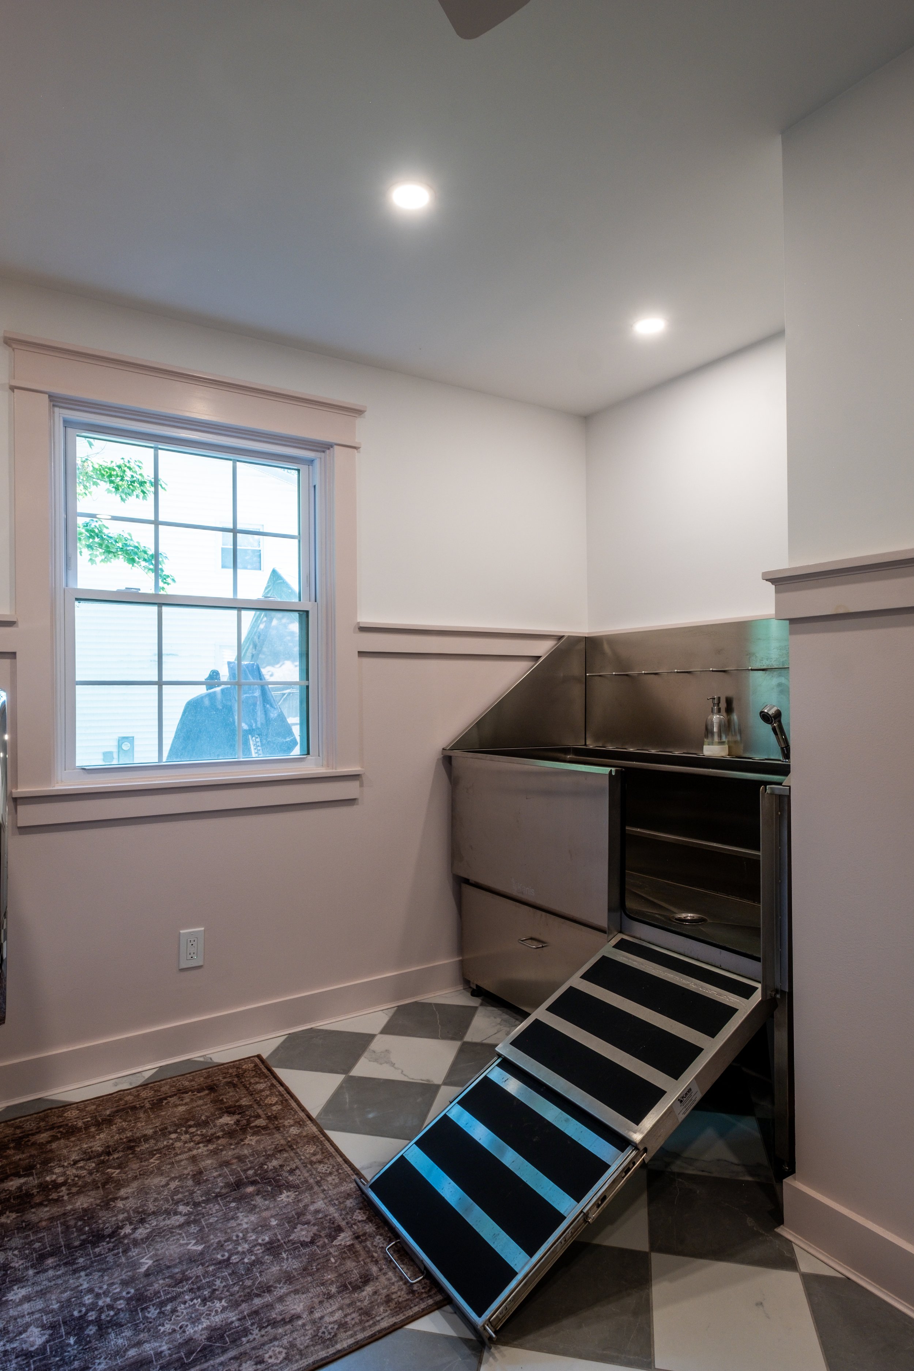
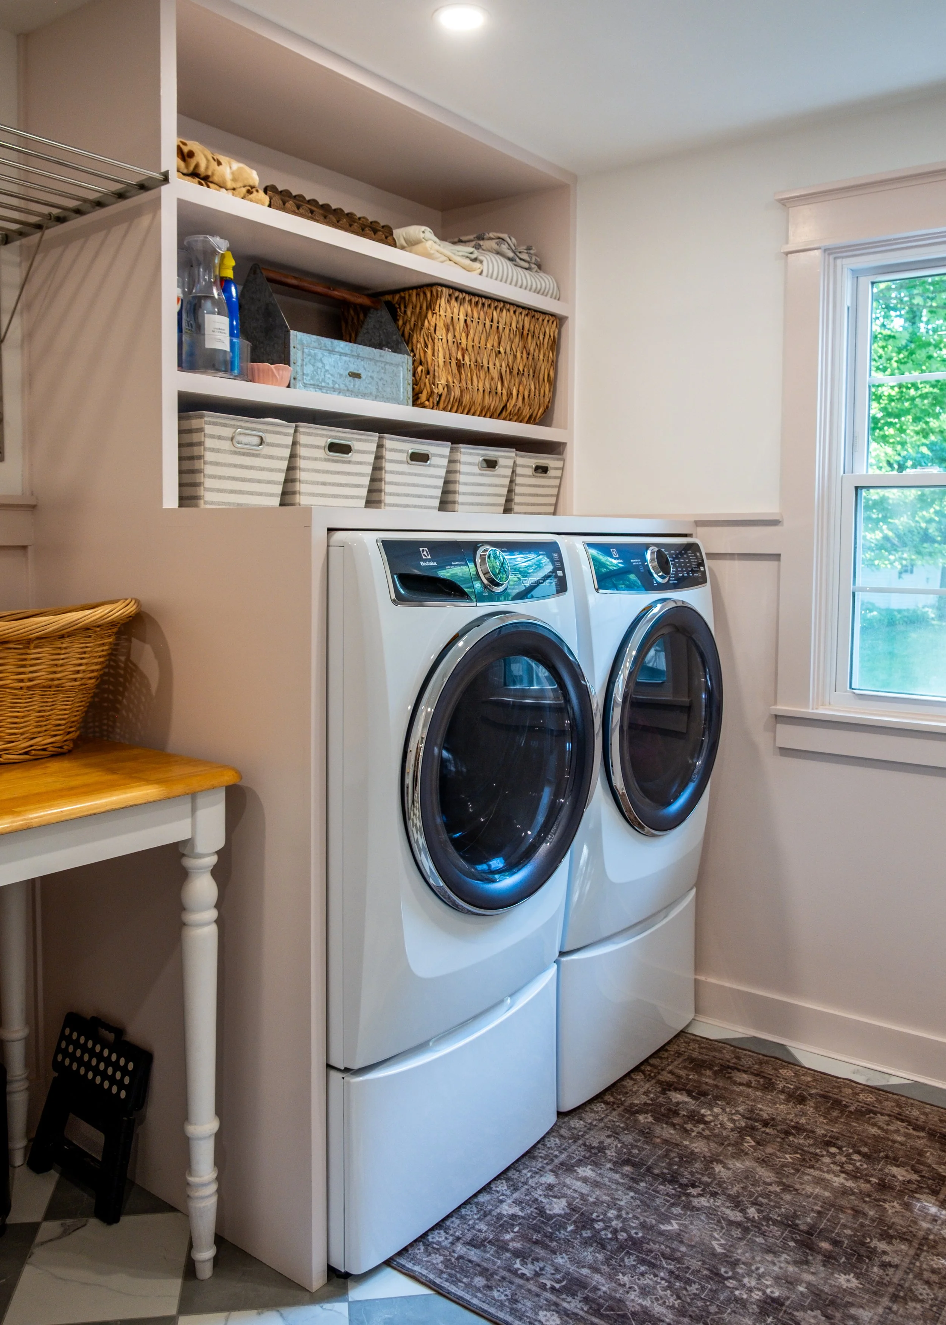
Through another pocket door is the new laundry room. It’s the perfect addition to this first-floor renovation. Equipped with a dog washing station, even the dogs are happy, maybe. Once dark, now full of light and ready to be full of love and laughter.
Project Partners:
Design by Becca Straight
Cabinets by New Vision Kitchen Design
Dairy Table Island by David Norton
Fireplace Mantel by Luke Meyer
Electrical by Joe Mone
Photos by David Straight
Video by Jimi W.